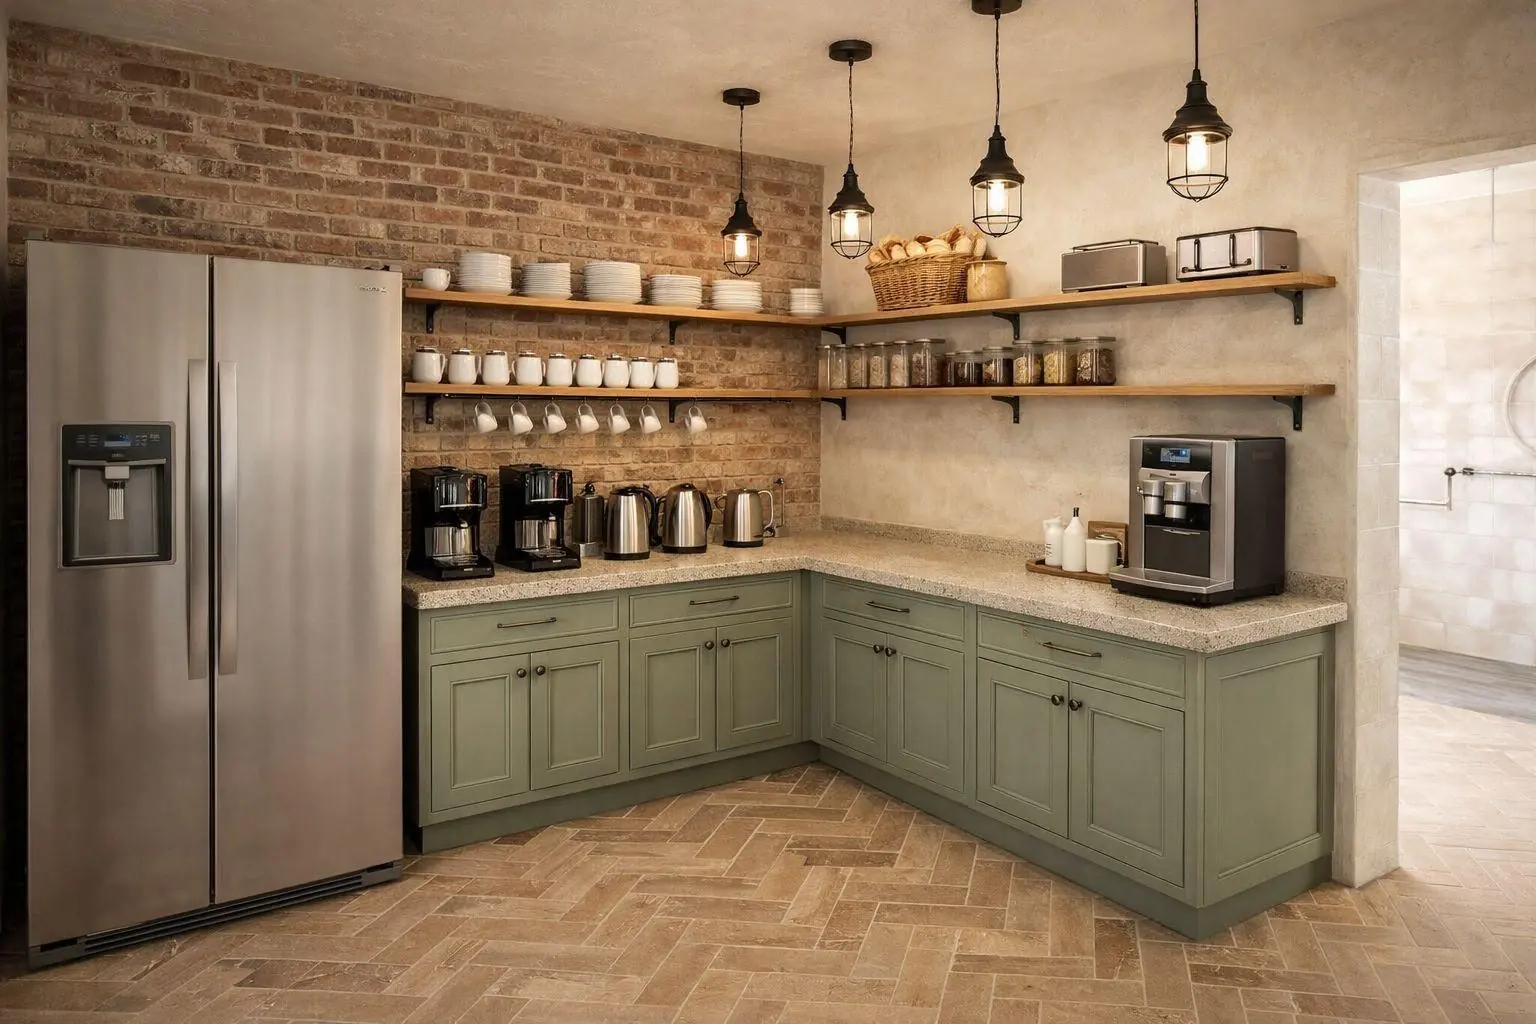
 Visualisation – how it will look
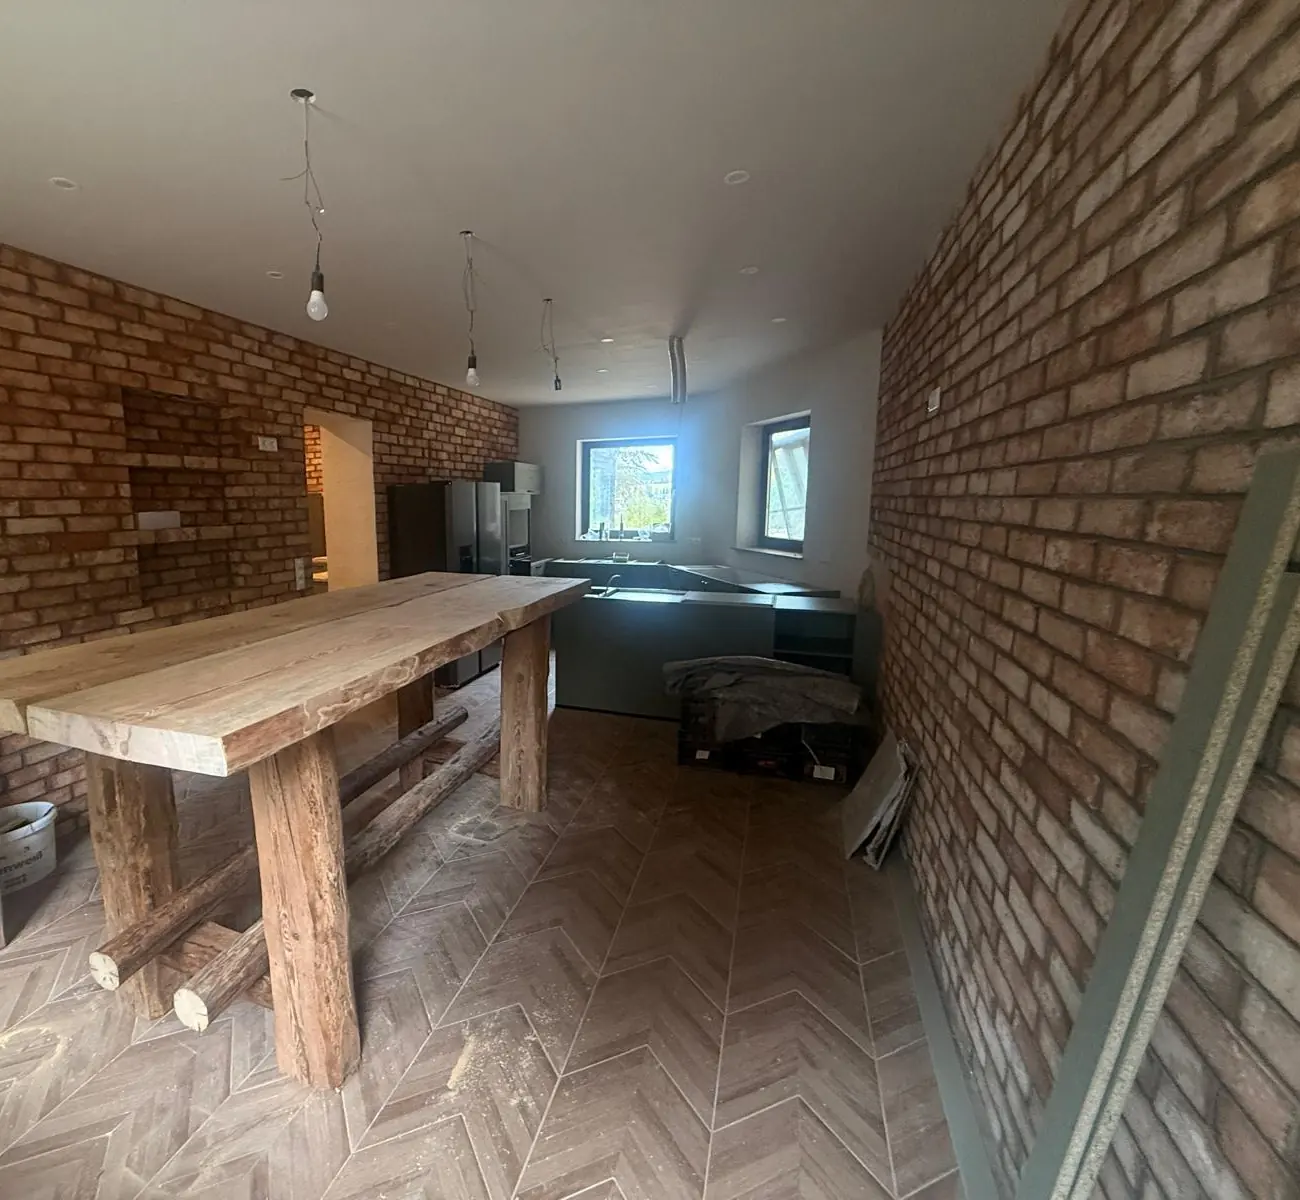
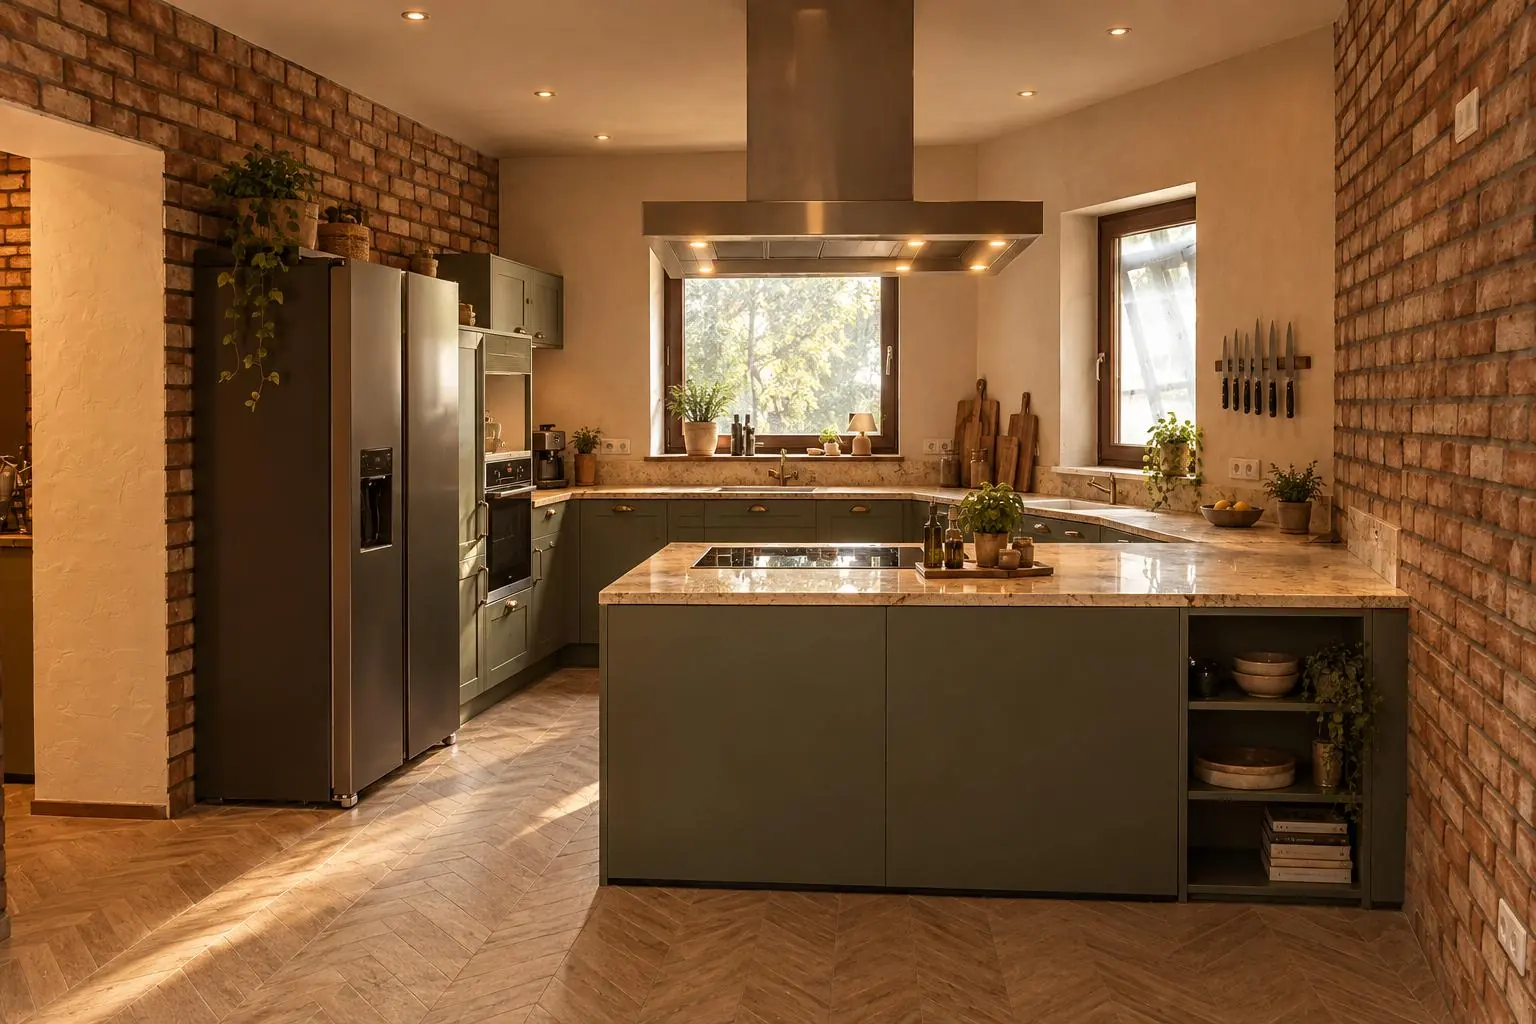
Group kitchen
Cooking with many hands
Plenty of worktop space so several people can chop at once, plus a big fridge. You do your own catering.
[PLATZHALTER: kitchen equipment: appliances, crockery for how many]
Opening [PLATZHALTER: month/year]: you can already enquire – reserve your dates
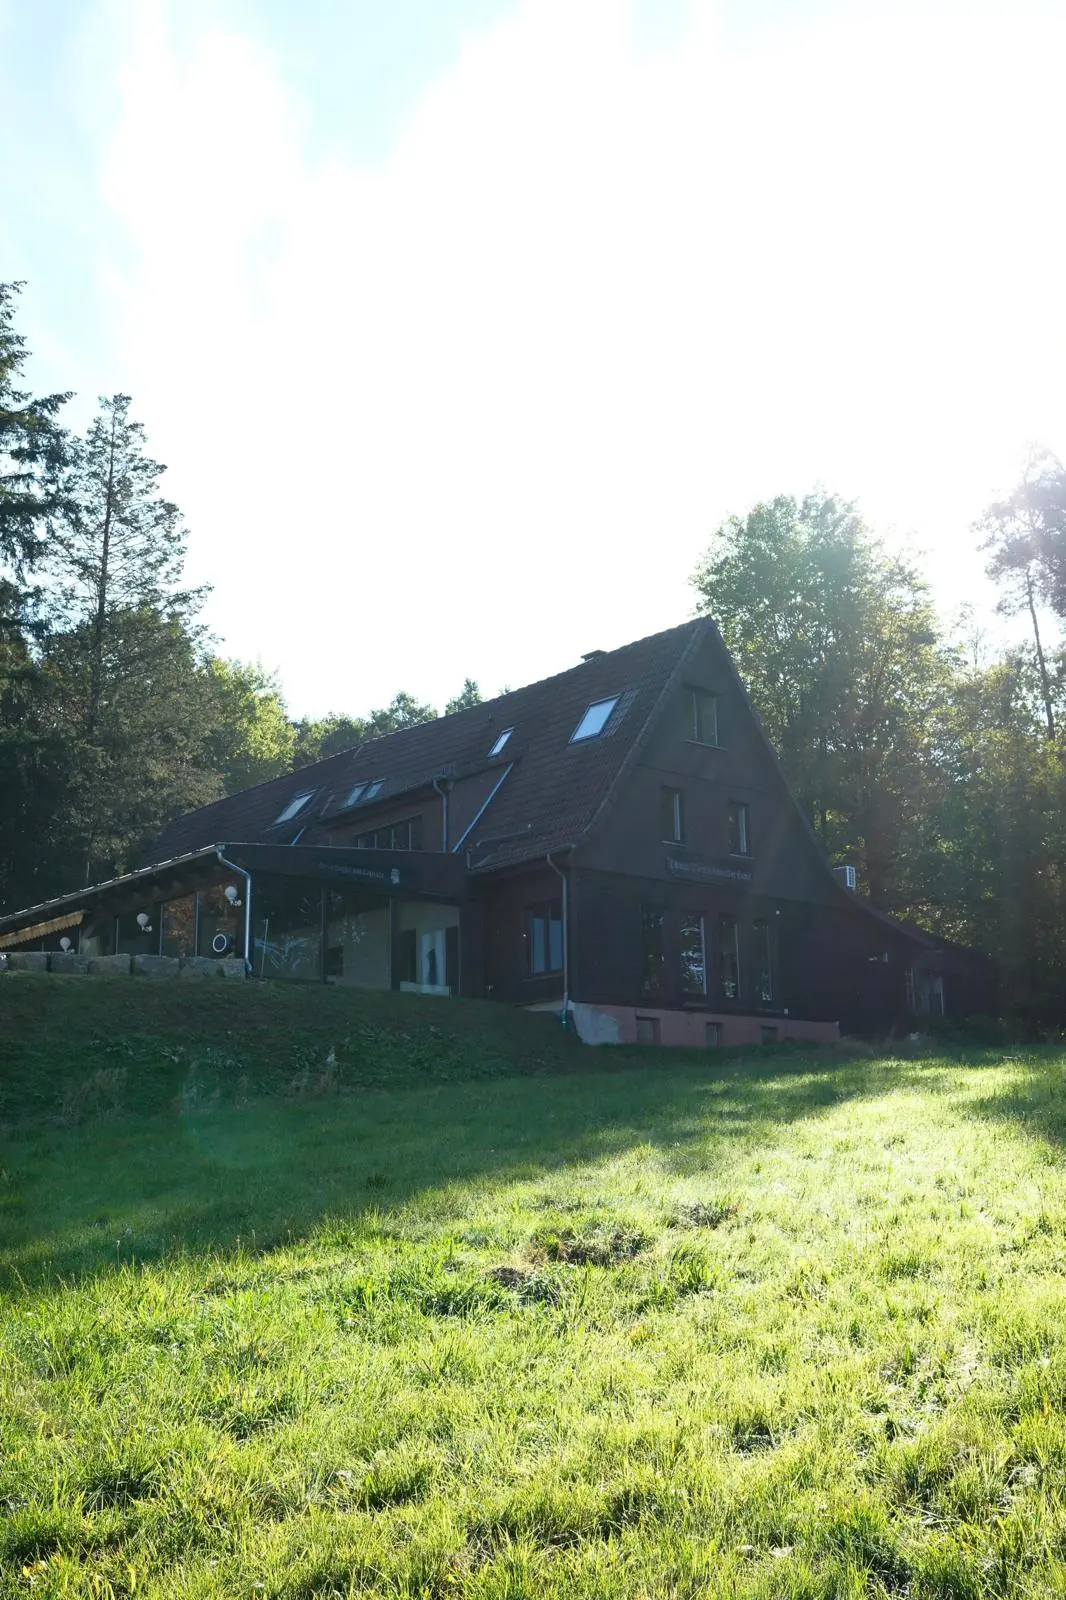
Thirteen bedrooms, generous shared spaces and a kitchen where everyone can join in.
Up to 30 people sleep in thirteen rooms. Smaller groups are welcome too, and the house is still all yours.
Visualisation – how it will lookPlenty of worktop space so several people can chop at once, plus a big fridge. You do your own catering.
[PLATZHALTER: kitchen equipment: appliances, crockery for how many]
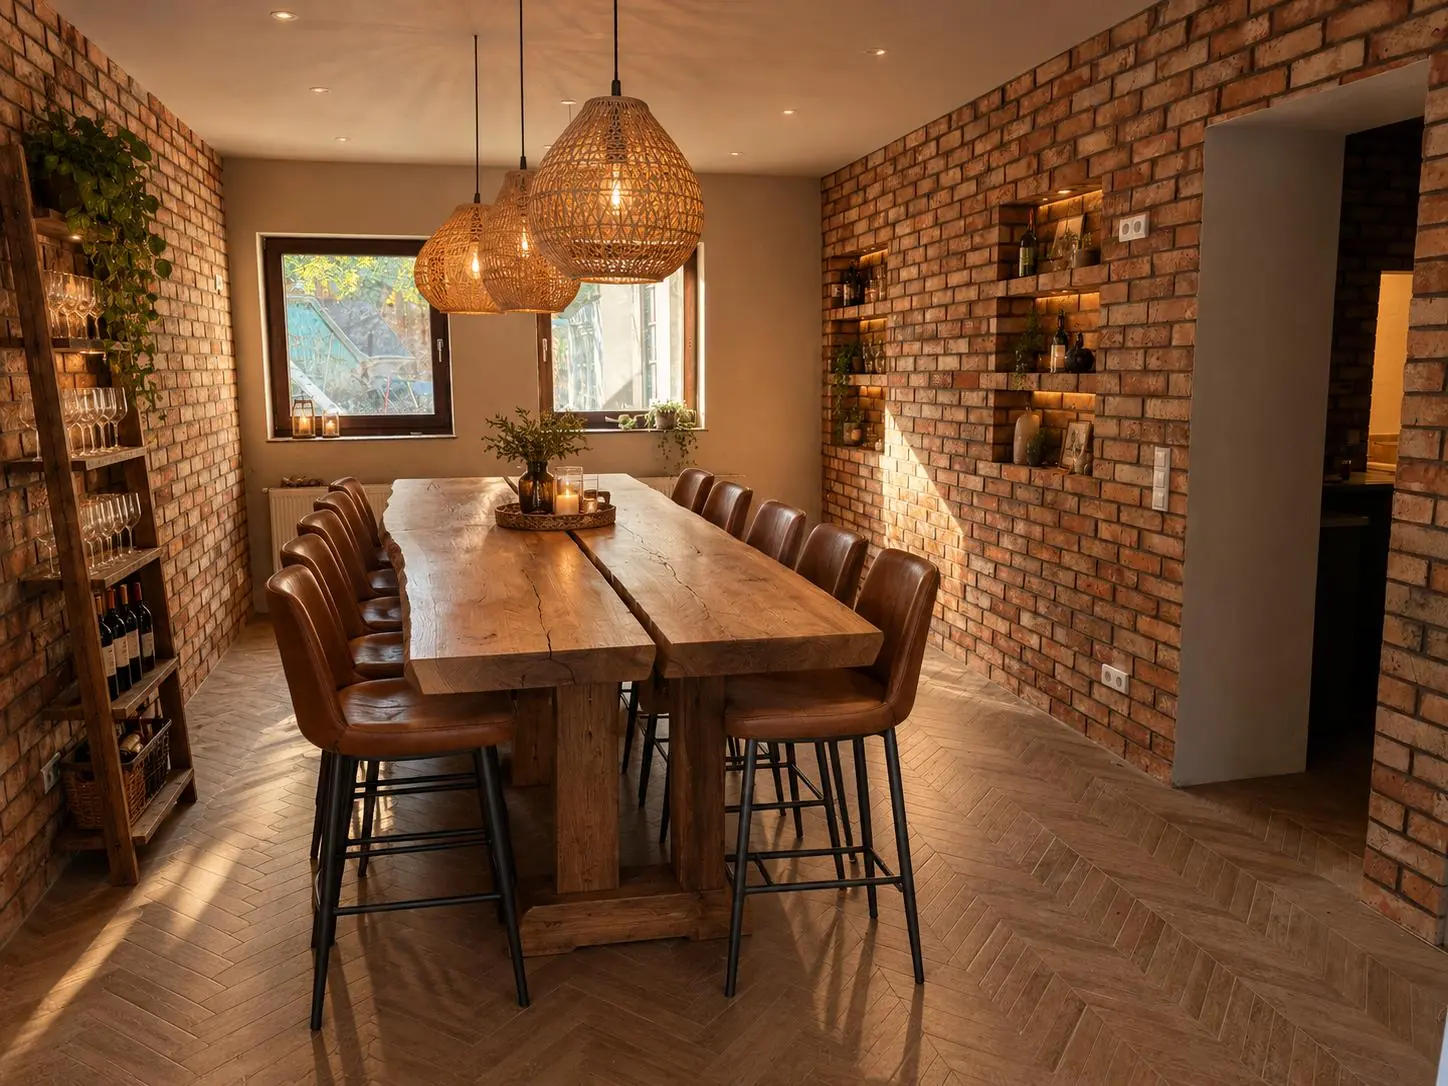 Visualisation – how it will look
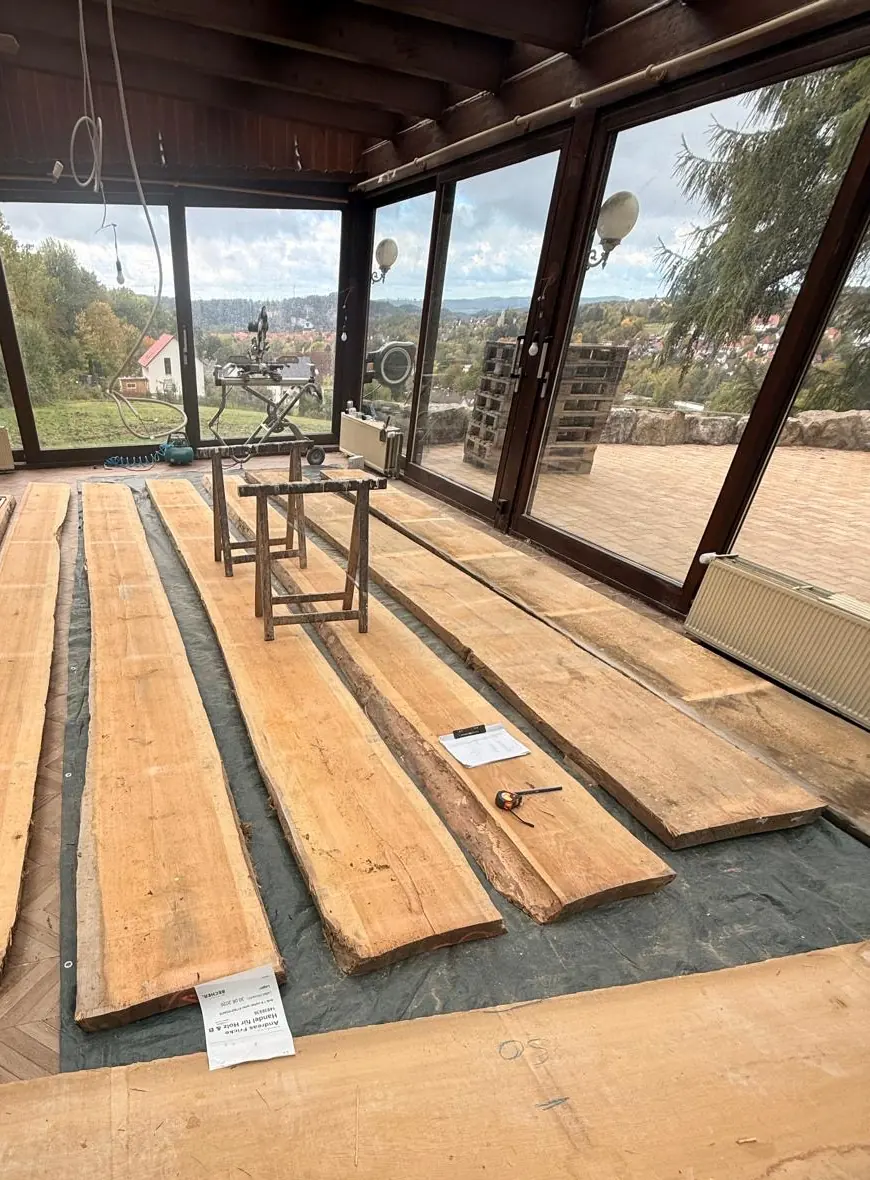
Right by the kitchen stands the table made from solid timber planks. The whole group has breakfast here and lingers over stories at night.
 Visualisation – how it will look
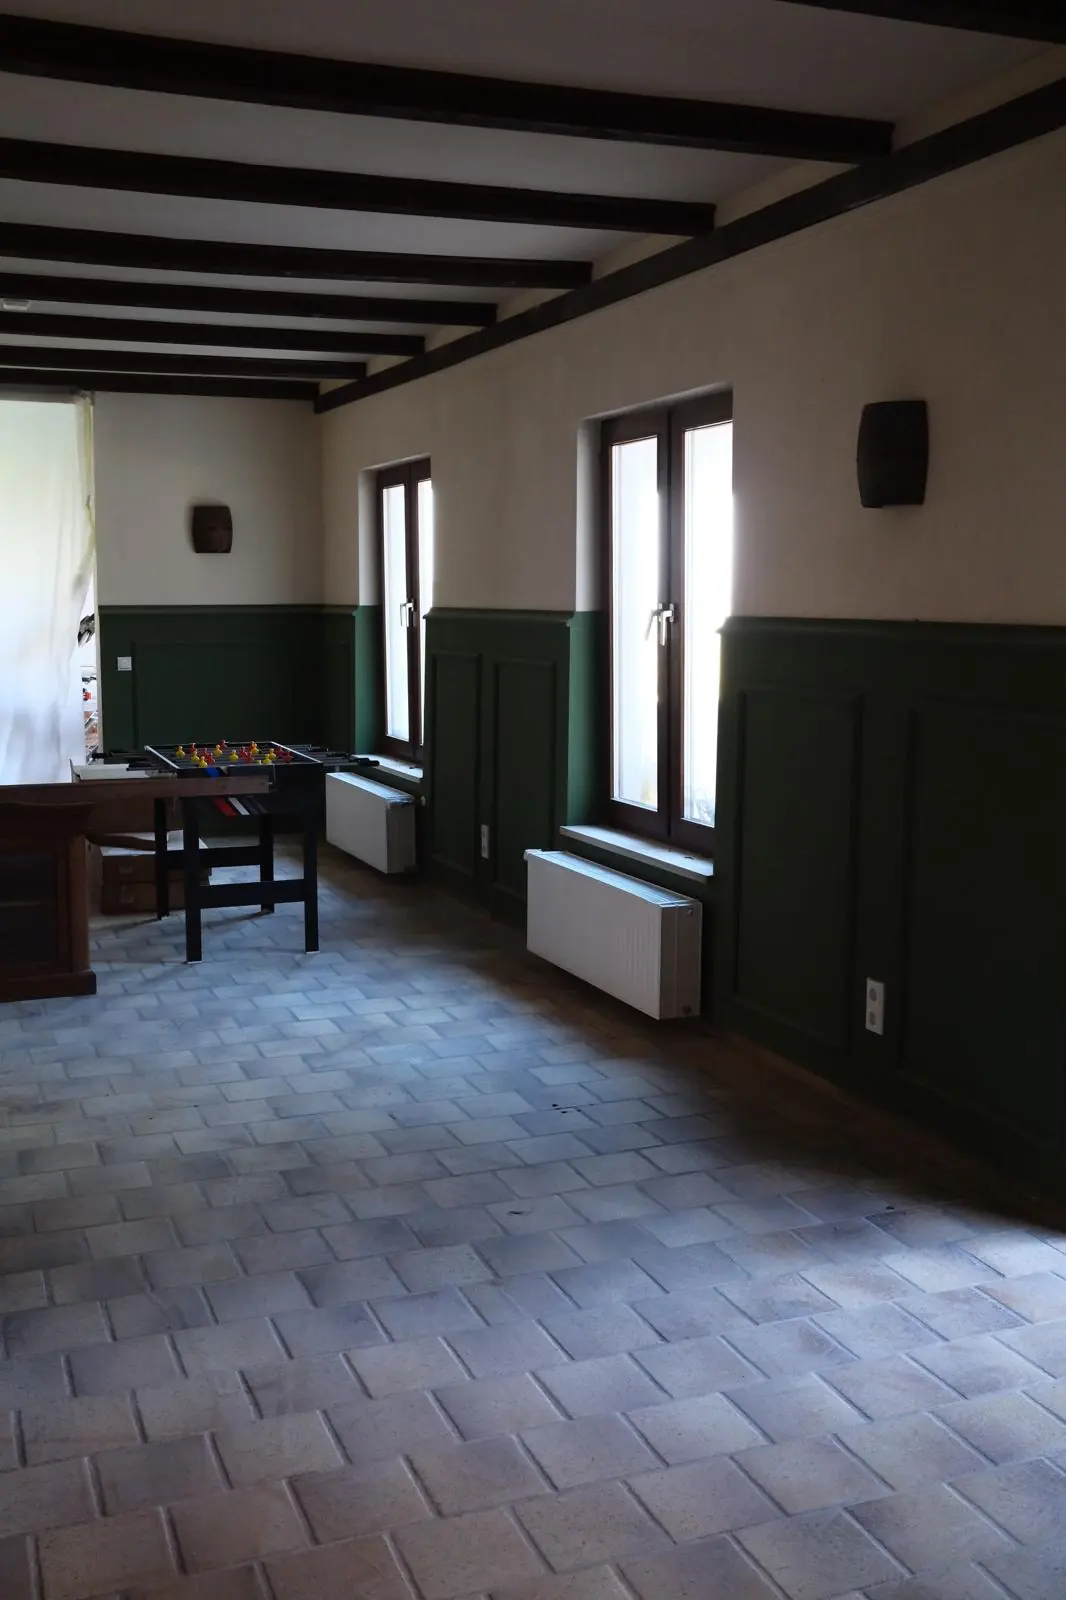
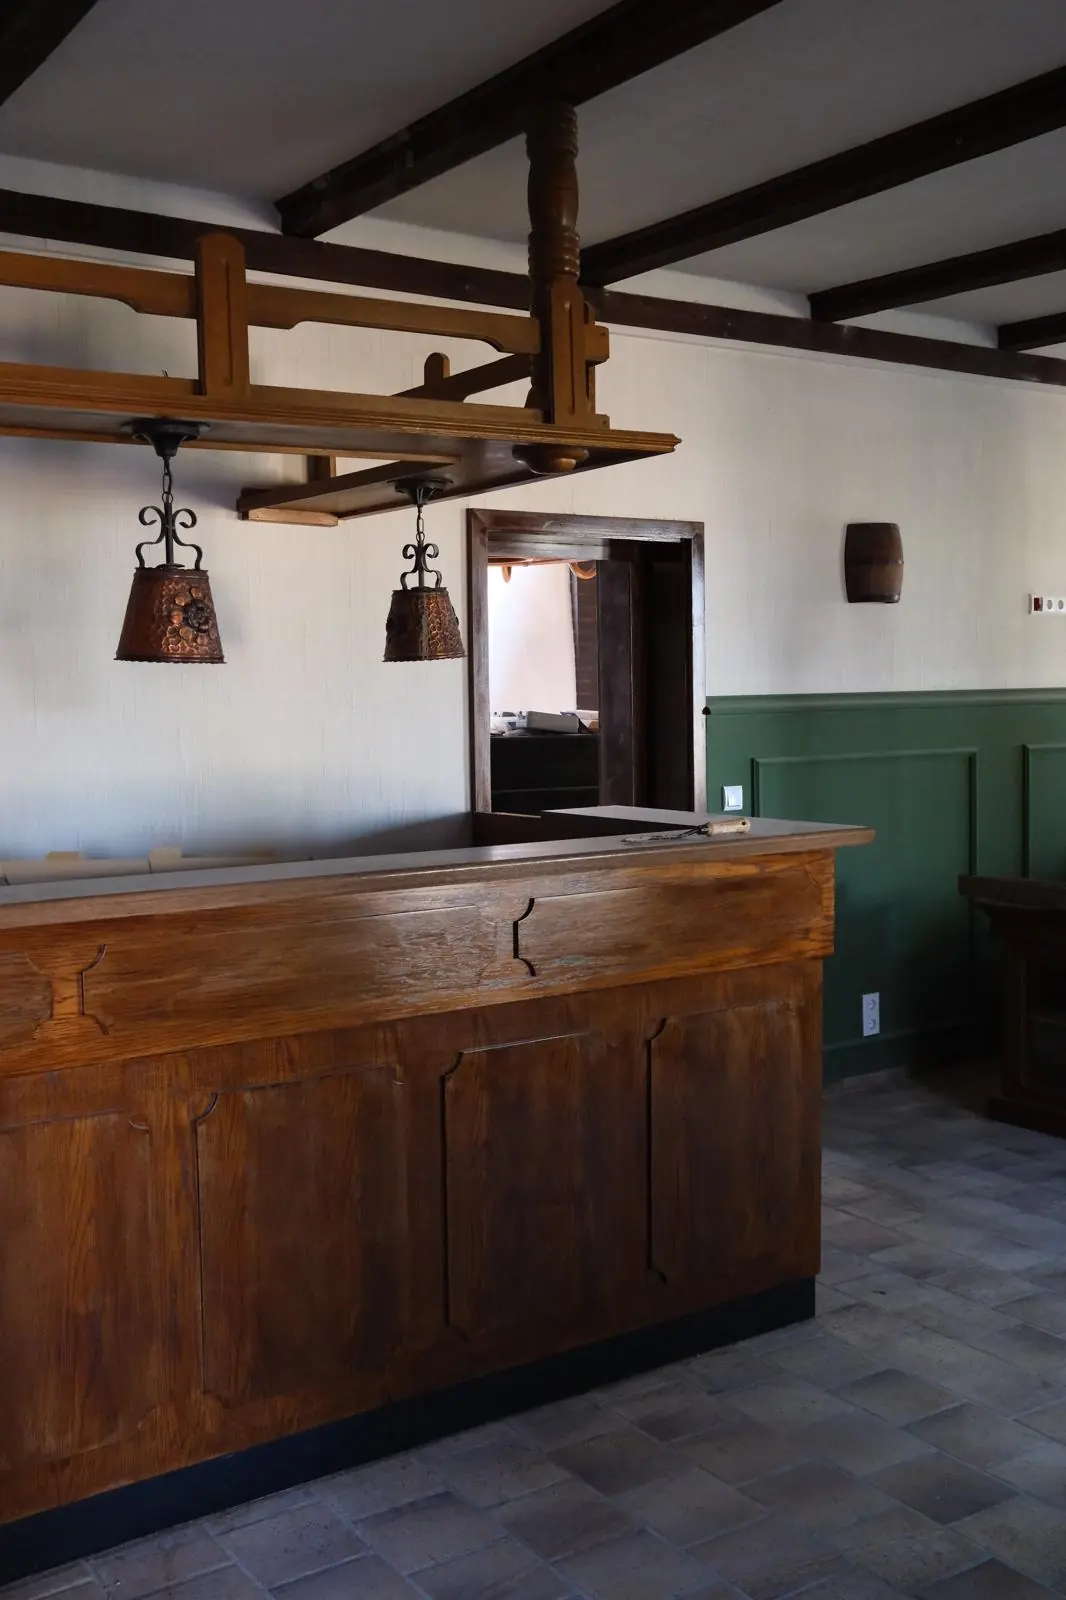
The big common room with timber beams, green panelling and your own bar. Plus darts, table football and a sofa with room for many.
More on the bar and games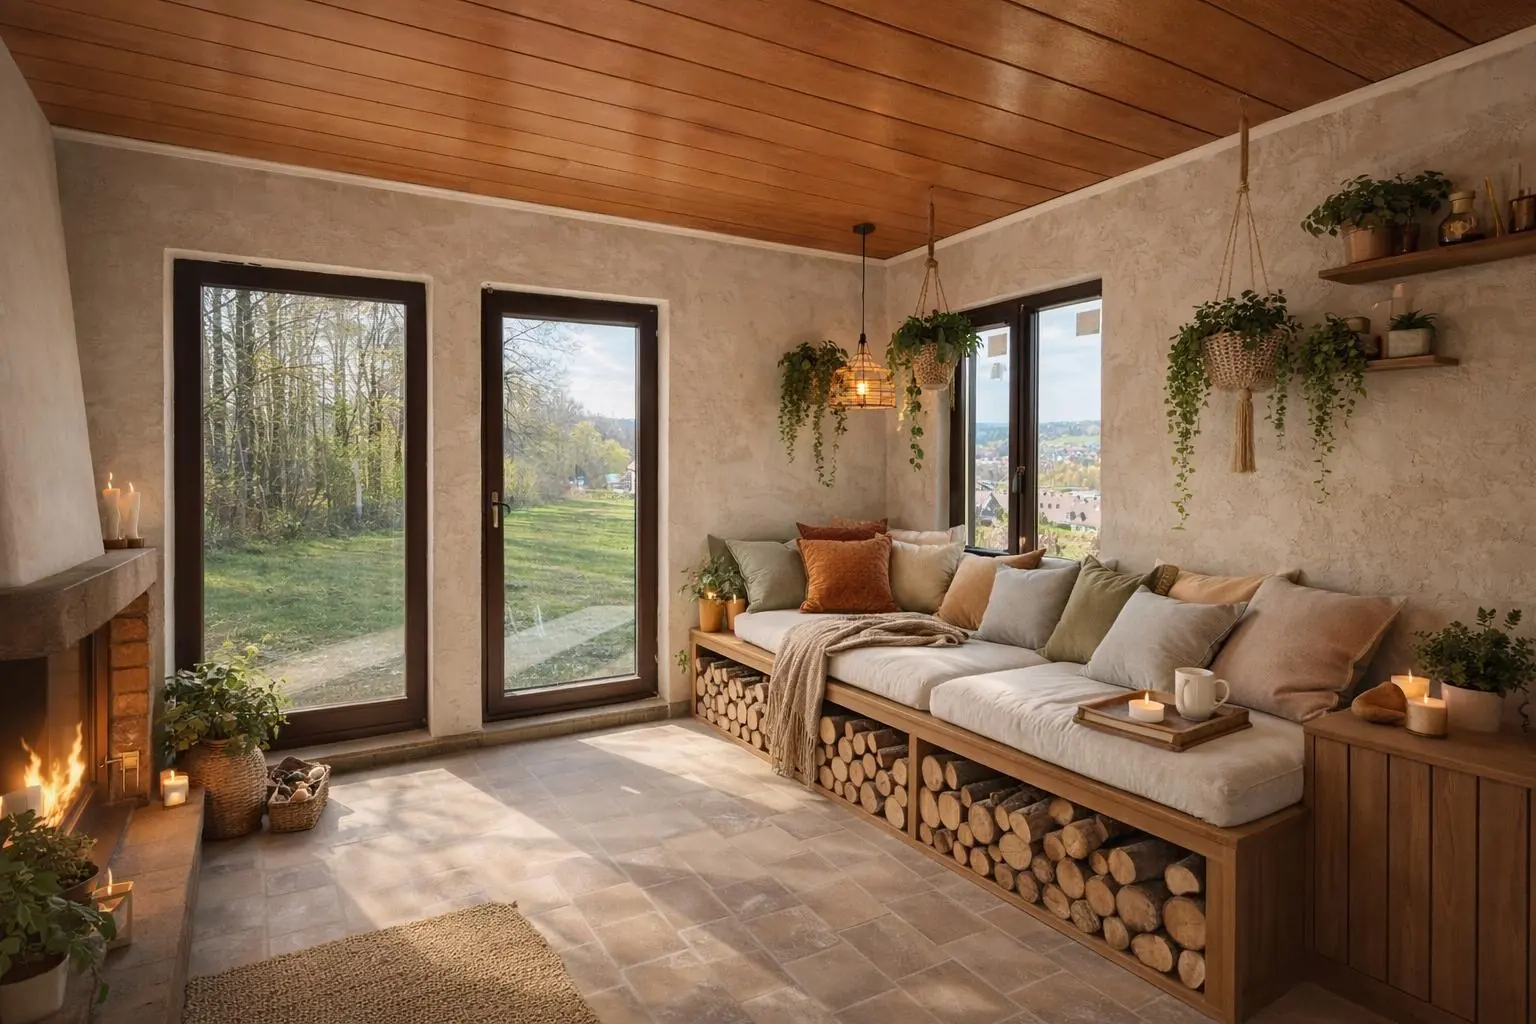 Visualisation – how it will look
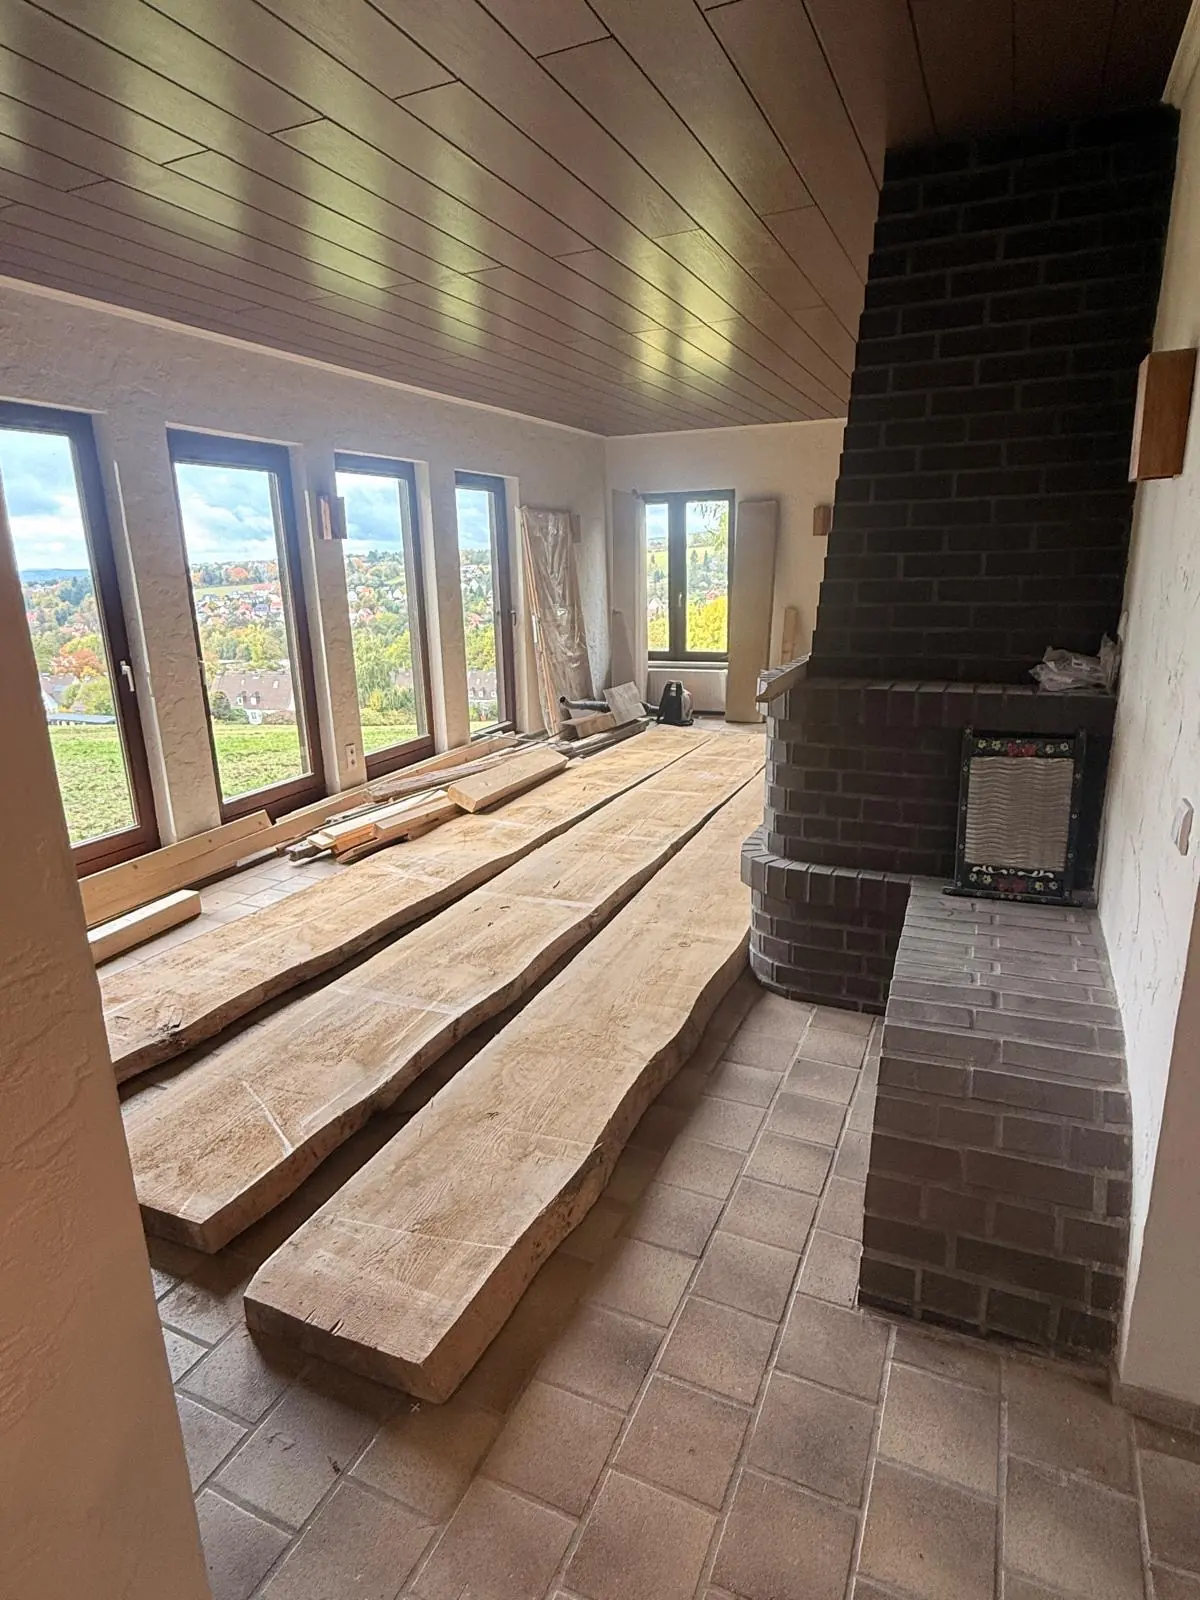
Wide benches, cushions, logs by the fire. The windows look out over the town.
A glass room with panoramic views over Osterode. For morning yoga, workshops or simply a coffee with a view.
How it looks right nowA good night's sleep after a long day in the woods.
[PLATZHALTER: layout: single, double and multi-bed rooms, beds per room]
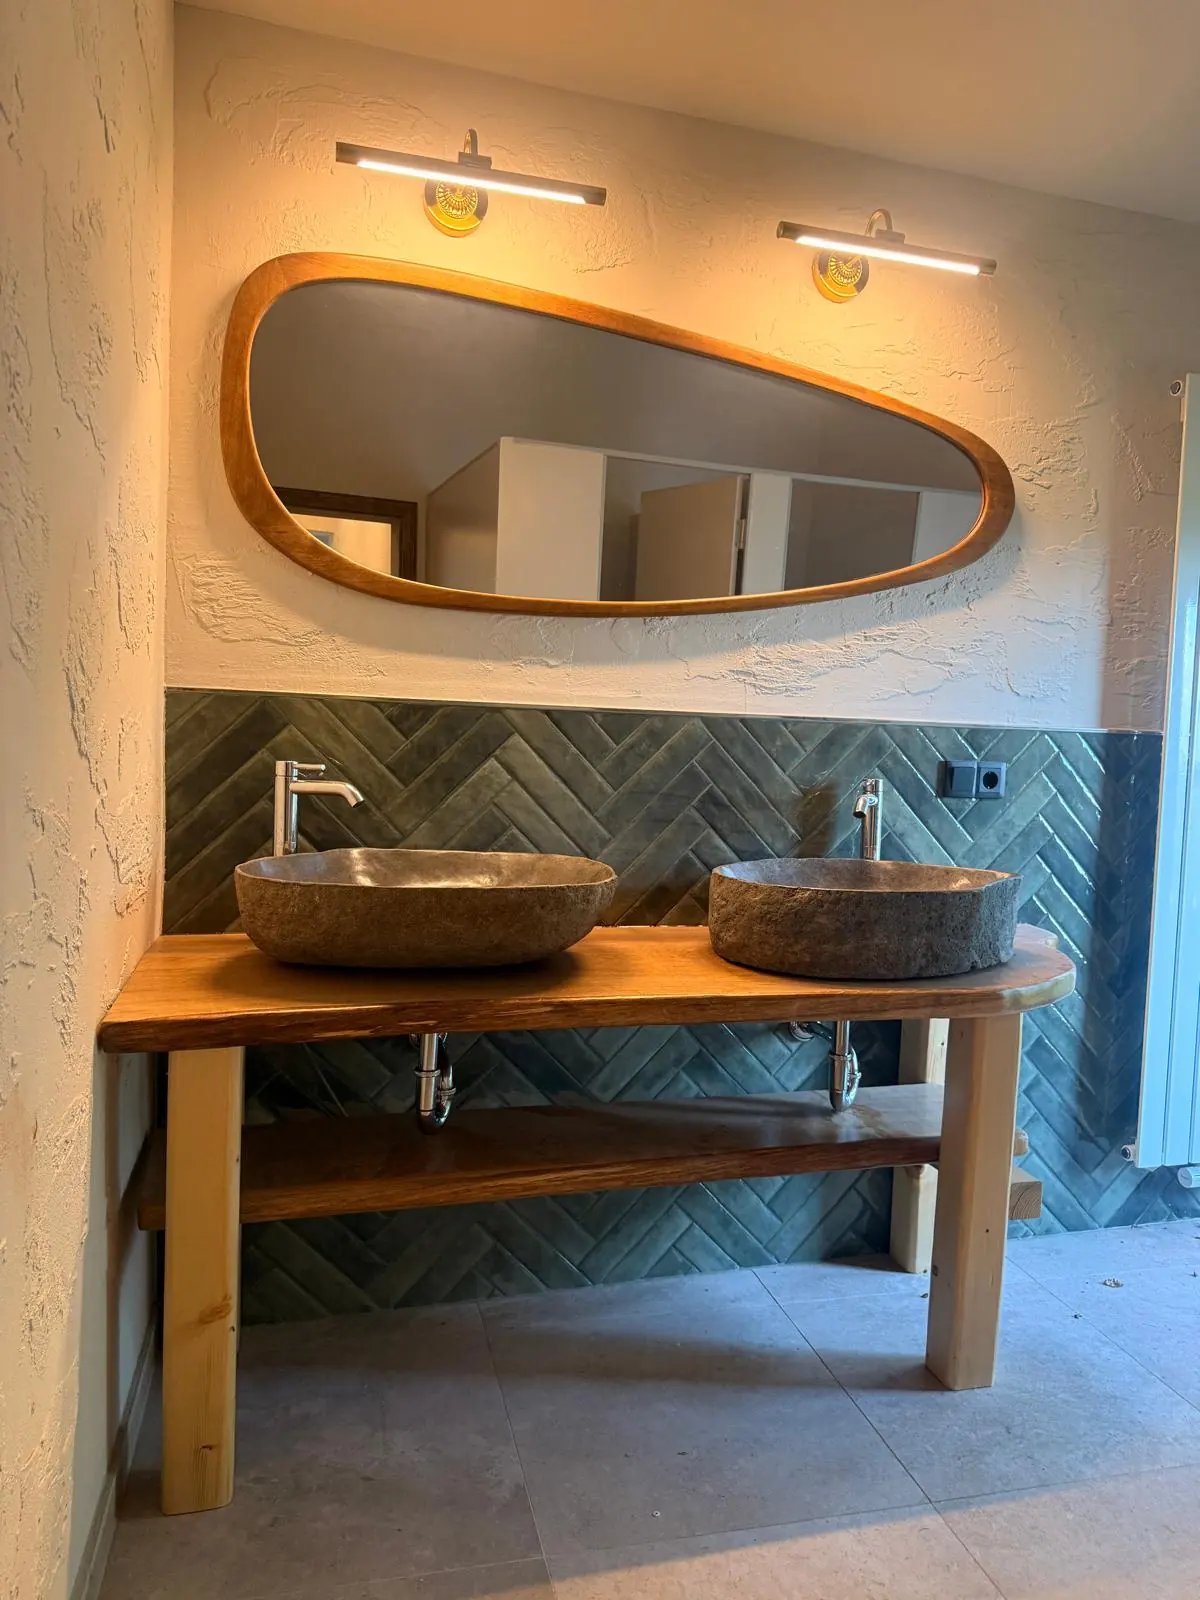
The bathrooms are brand new: natural stone basins, wood and green tiles. This photo shows a finished bathroom.
[PLATZHALTER: number of bathrooms and WCs]
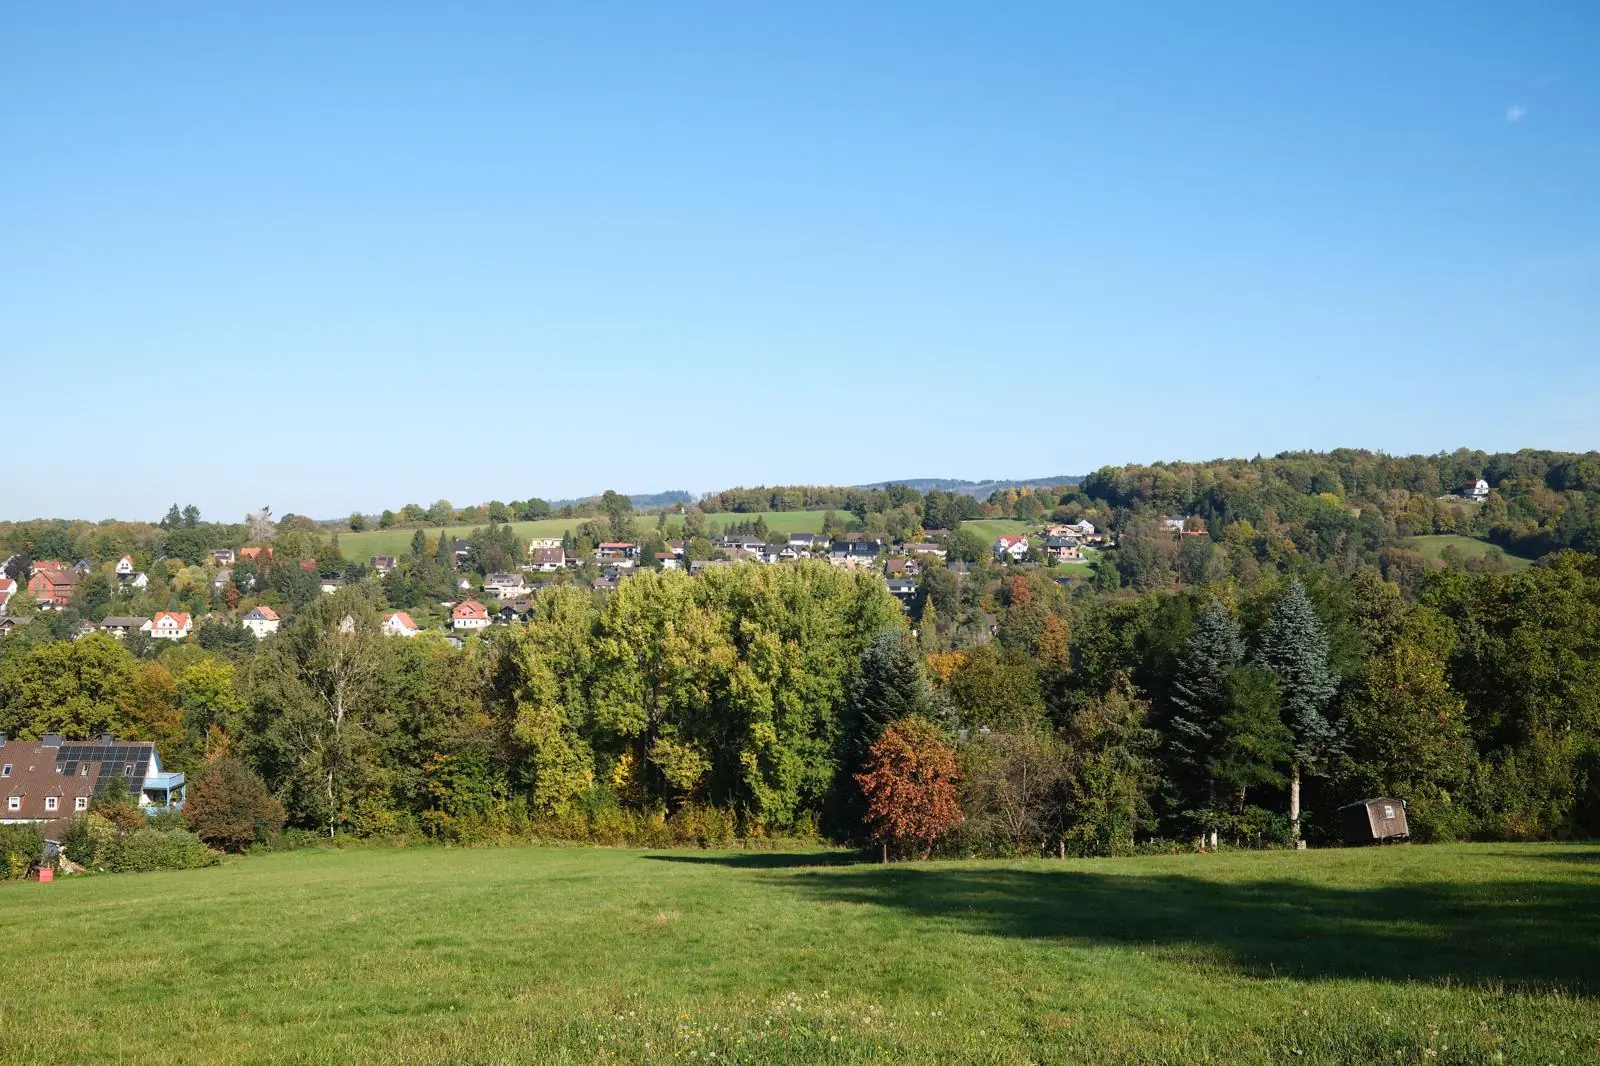
The house sits above Osterode am Harz, with no through road and no neighbours in earshot. The train station and bus stop are about a ten-minute walk away, and the motorway is close by.
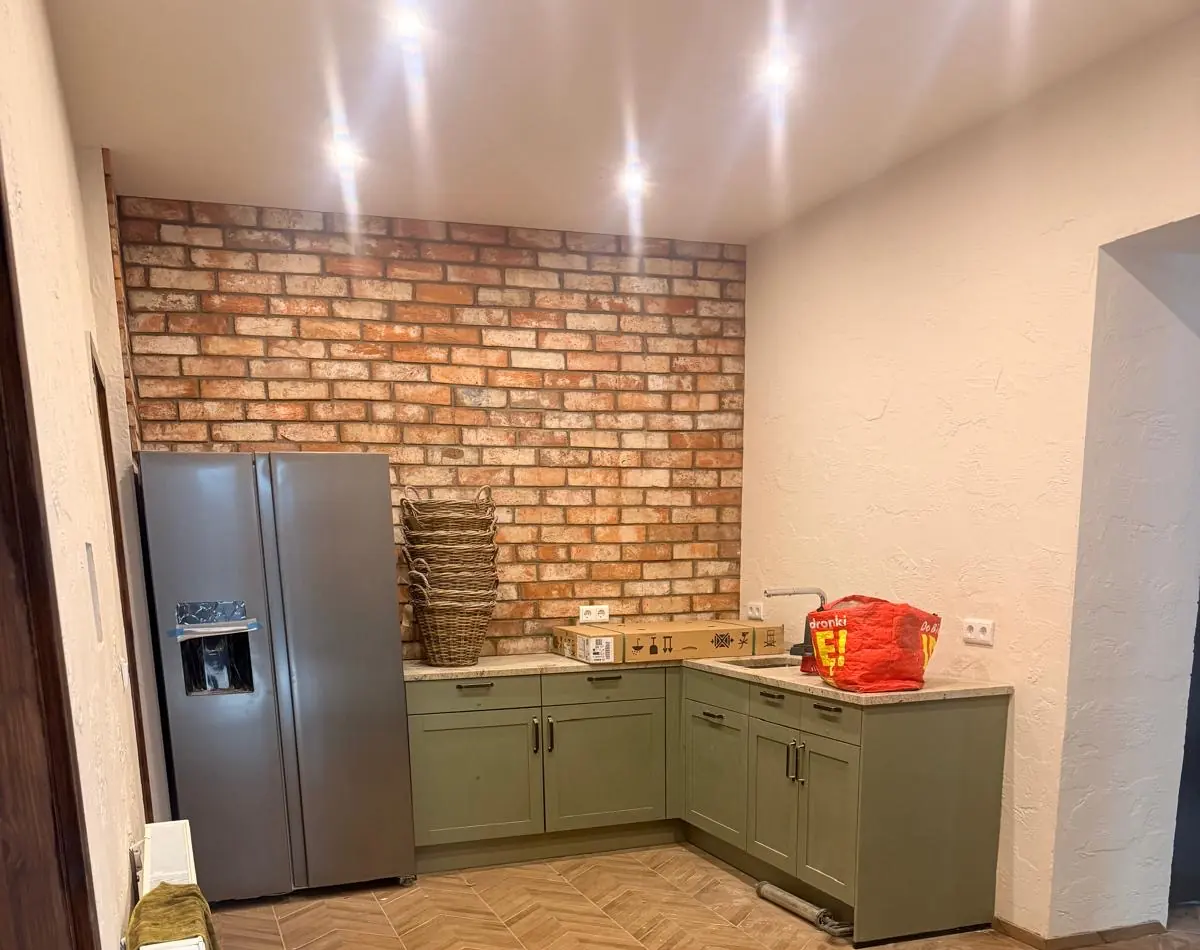
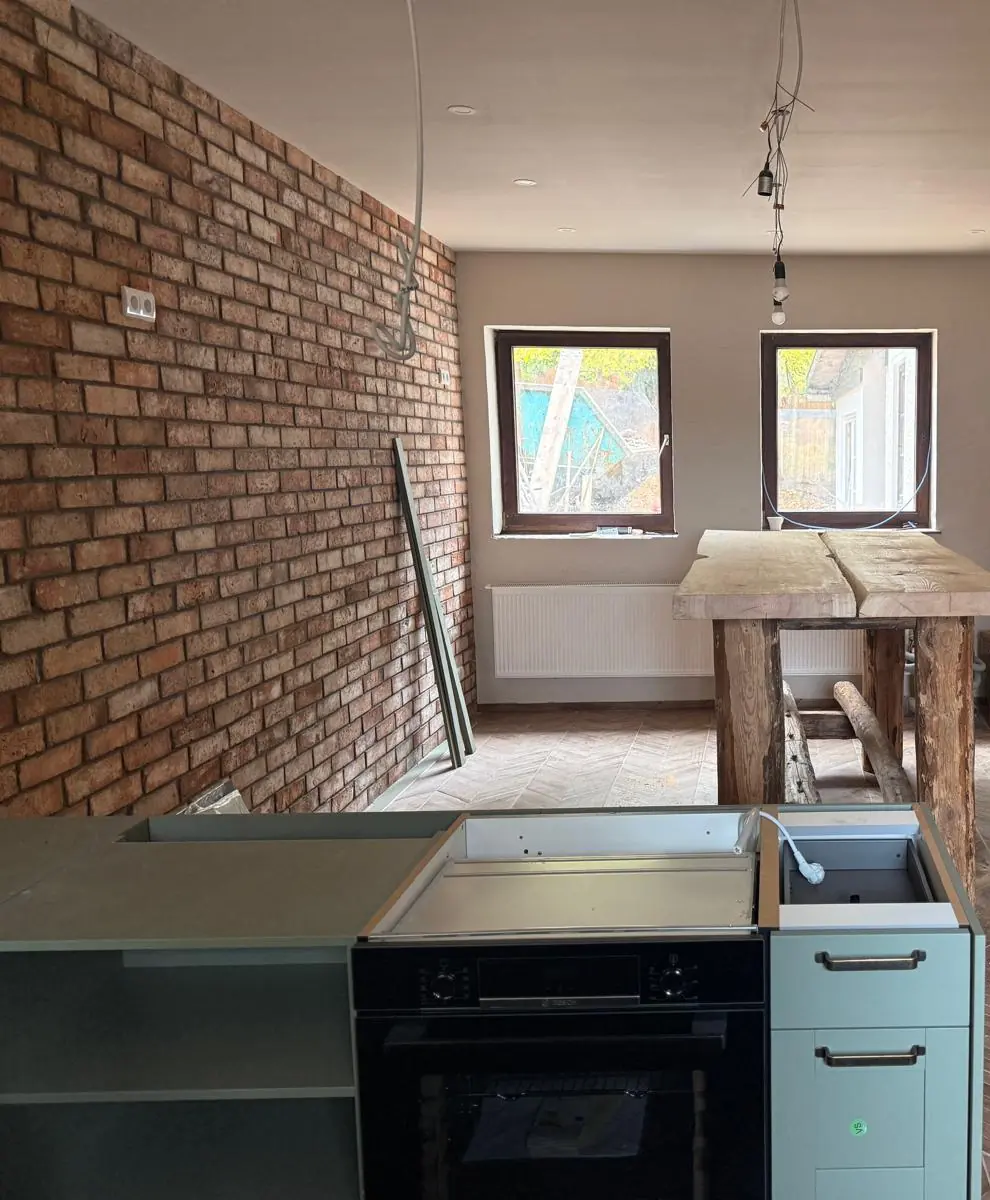
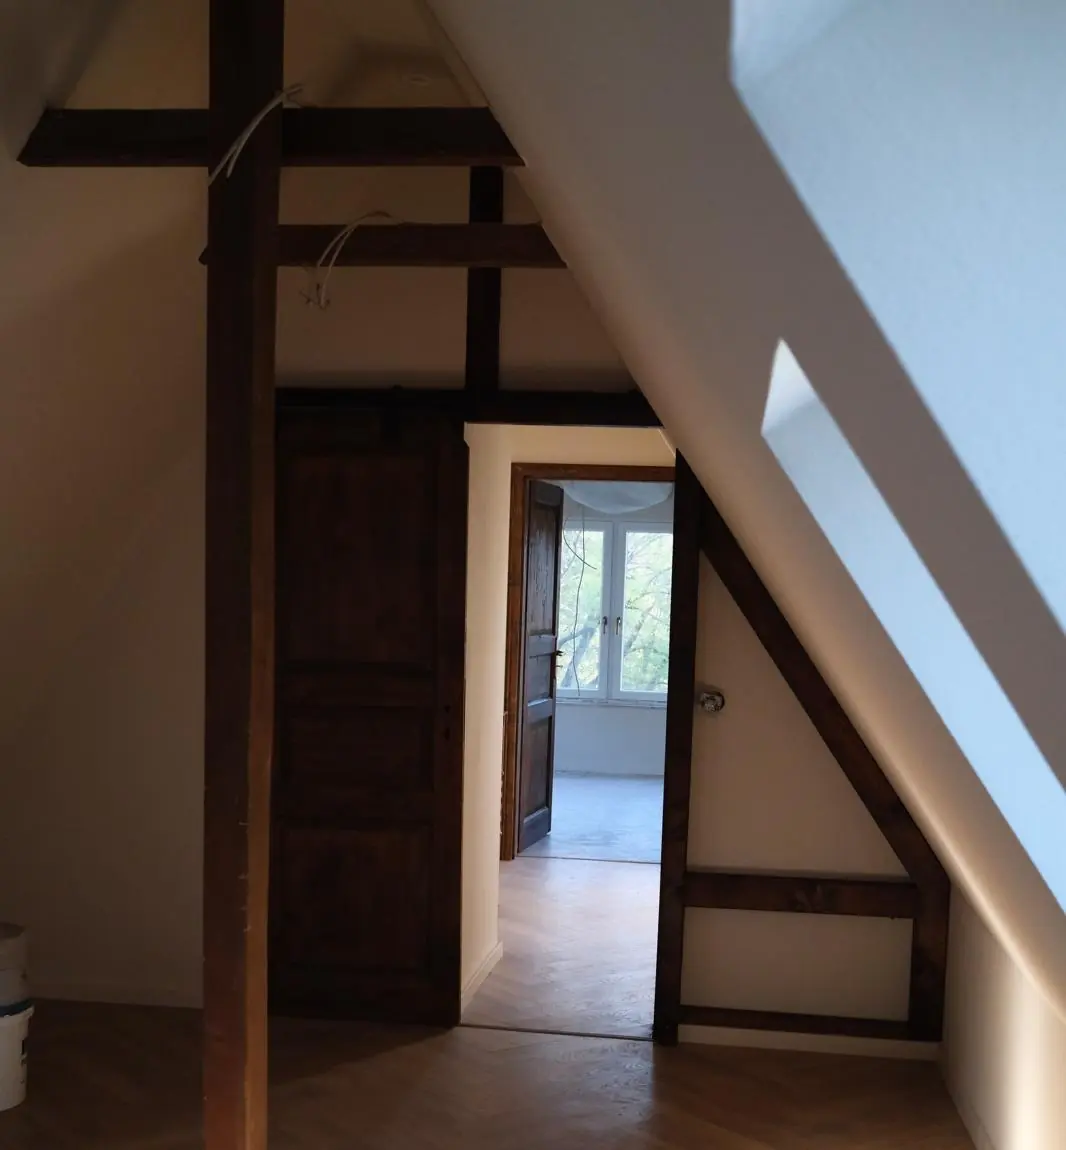
We're renovating the house from the ground up. On the left you see where things stand today, on the right how the room will look once finished.
Photos taken: [PLATZHALTER: month/year]
 Under constructionVisualisation – how it will look
The cabinets are in and the brick wall is up. Shelves and lighting still to come.
 Under constructionVisualisation – how it will look
The plank table is already in place.
 Under construction
 Visualisation – how it will look
 Under constructionVisualisation – how it will look
Beams, panelling and floor are done. Next come the bar, sofa and games.
 Under constructionVisualisation – how it will look
The visualisation shows the mood. The fireplace and windows are arranged differently in the real room.
 Under construction
 Under construction
 Under construction
Dates and group size are all we need. We'll get back to you with availability and a quote.